
Acoustic Consulting
Quiet, clarity, and privacy. Designed into the building.
We design neuroresponsive acoustic conditions for how a room must be used: sleep, conversation, concentration, recording, or cinema. Unwanted noise, reverberation, speech intelligibility, privacy, and mechanical transitions all change the effort a nervous system must spend inside a space. We model those conditions with Particle, coordinate isolation and treatment with the building team, then measure the completed room against the brief.
.jpg)
Sound Isolation & Noise Control
Privacy starts with the whole building.
Sound travels through walls, floors, doors, ducts, and the connections between them. We assess those paths, establish isolation targets, and coordinate assemblies and details with the architect, engineers, and builder. Mechanical noise and adjacent uses are considered early, so quiet and privacy are part of the design brief.

Room Acoustics & Materials
Shape the sound. Preserve the design.
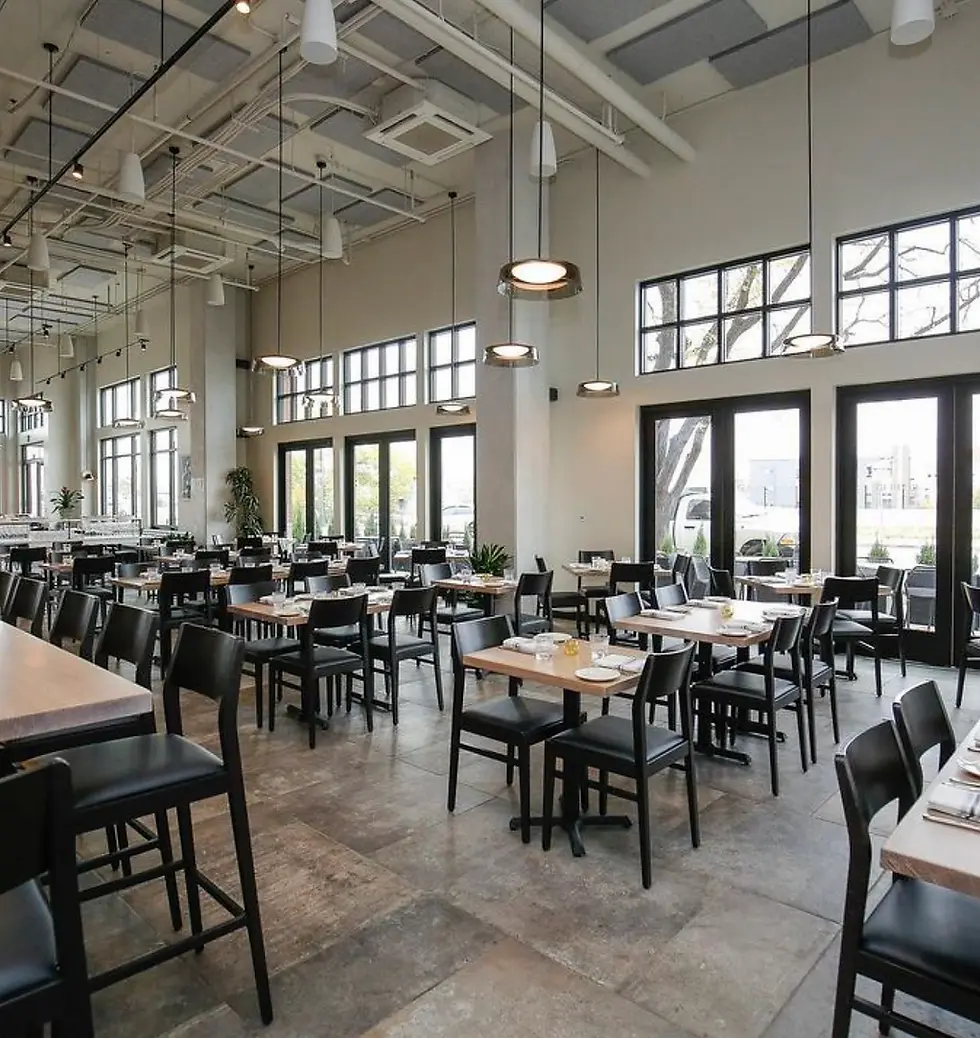
Room volume, finishes, furnishings, and occupancy all affect how sound builds and decays. We assess reverberation and treatment options, then coordinate the location, depth, and finish of acoustic materials with the interiors. The aim is specific to each space: easier conversation, better concentration, or more accurate listening.
Acoustic Modeling with Particle
Particle is Blend’s acoustic modeling platform. We use it to explore room behavior, sound isolation, absorber design, and speaker and subwoofer placement. Comparing options helps explain the consequences of a design decision while it can still change. Predictions carry assumptions and uncertainty; completed-room measurements remain a separate step.
Design Coordination & Documentation
Clear requirements for the team building it.
We translate acoustic goals into requirements the project team can use: performance targets, assembly recommendations, treatment layouts, and equipment placement. We review the interfaces with structure, mechanical systems, glazing, and interiors, and document decisions as the design develops. Architects and builders have a clear basis for coordination, pricing, and construction.
Measurement & Calibration
Check the space against its purpose.
After construction, we measure the relevant acoustic conditions against the project’s targets and identify where adjustments are needed. For cinemas, listening rooms, and studios, we tune speaker levels, timing, and equalization alongside the room’s response. Results and recommendations are documented, giving the owner a baseline for future changes and ongoing care.