
Professional Studio Design.
Accurate rooms that feel incredible to work in.
A great studio disappears. You stop hearing the room and start hearing the work, in a place people want to keep creating. Blend designs recording, mixing, post production, and Dolby Atmos studios in Los Angeles, for commercial facilities and for artists building at home, and integrates their technical systems. Acoustics, isolation, air, light, and interiors are designed together around the people in the room, then the finished studio is measured against the targets we agreed at the start.
UX for Spaces.
The session comes first.
Before a single product is chosen, we ask who works in the room, how a session moves from setup to playback, and what the room needs to feel like at hour six. UX for Spaces, created by Blend’s principal, Jimmy Powers, turns those answers into measurable targets, assigns each one to the trade that delivers it, and verifies it once built. It’s a method in active use, revised as our practice grows.

Accurate is the starting line.
Studio acoustics and comfort, designed together.
A studio has to tell the truth about what you’re hearing. It also has to be somewhere people want to spend twelve hours. Excellent acoustics in a drab room with stale air is a failure. So we design for both: sound you can trust when the decision matters, light that’s easy on the eyes, and air that’s still clean when the session runs past midnight.
The studios we design.
For professionals, at work or at home.
Recording and live rooms where a drummer can open up. Vocal booths where a singer feels safe enough to try the take. Mixing and control rooms, post production suites, and Dolby Atmos immersive rooms. We design for commercial facilities and for artists and producers building at home, and home recording studio design gets the same rigor as a commercial room. New builds, renovations, and Atmos upgrades all begin with the same question: what is this room for?
The shape comes first.
Rectangular rooms, predictable results.
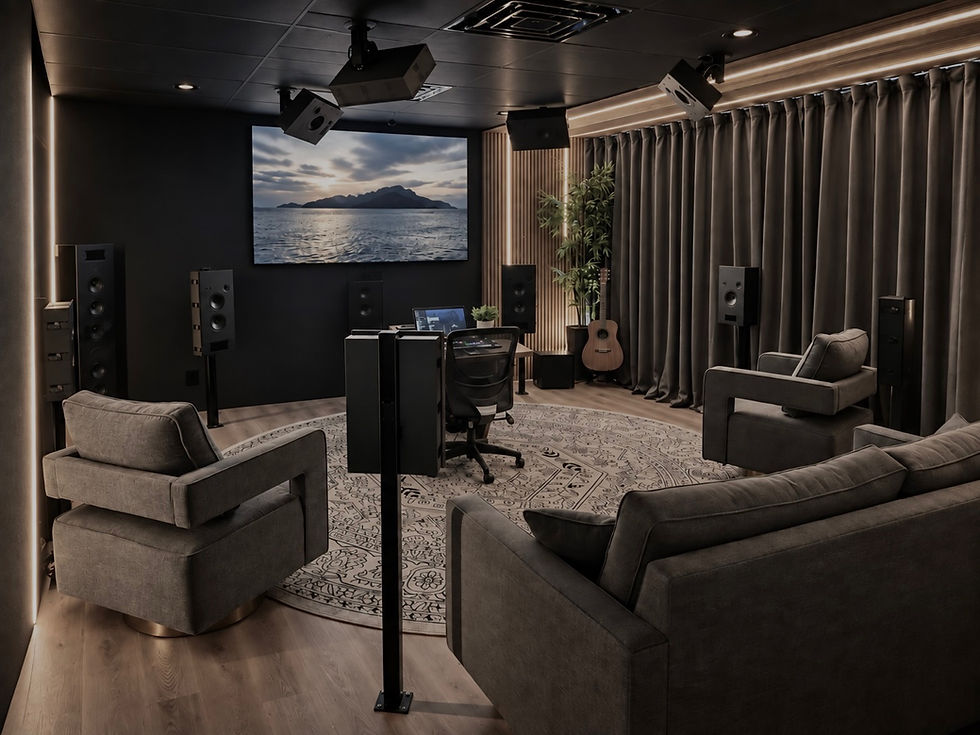
At low frequencies, the room shapes the bass more than the speakers do. That’s why rectangular geometry is our standard for critical listening and immersive studios: its room modes can be calculated before construction, so subwoofer placement, seating, and treatment are designed rather than discovered. We explore candidate layouts in Particle, Blend’s acoustic modeling platform. Our immersive rooms use at least eleven main, surround, and overhead speakers, with two, three, or four subwoofers selected for the room.


Bass, actively shaped.
Multi-subwoofer bass management and acoustic treatment.
With one subwoofer, the bass at the console and the bass on the couch can be two different mixes. Our subwoofers are the first layer of bass treatment. In multi-subwoofer bass management, each sub gets its own placement, gain, delay, and equalization, so bass response varies less from one listening position to the next. That can significantly reduce the passive treatment needed below 150 Hz. Prediction guides placement; once the room is built, we refine it with Multi-Sub Optimizer. Passive treatment is given space early, then refined against what measurement shows remains.
Quiet that holds.
Sound isolation, designed into the build.
The quietest take of the night shouldn’t carry a passing truck or the dryer down the hall. Recording studio soundproofing depends on the complete assembly: walls, floor, ceiling, doors, glass, and every path around them, including ducts and conduit. We set isolation targets for each room, compare assembly options in Particle, and coordinate details with your architect and builder. Agreed site reviews carry that intent through construction, before walls close and changes get expensive.


Air for long sessions.
Quiet ventilation and studio air quality.
A sealed, isolated room with a band inside warms up and loses fresh air fast, and by hour four, everyone feels it. An isolated studio still needs outdoor air, delivered without breaking the isolation or adding noise. We give the mechanical engineer a background noise target before ducts are sized and plan low-velocity, lined, and silenced air paths. Air quality goes further: filtration, lower-emitting finishes and treatment materials, and humidity that suits instruments and the people playing them.
Light, materials, and signal.
Studio interiors, lighting, and system integration.
The room should make people want to create. Acoustic treatment and recording studio interior design are coordinated from the start, so timber, fabric, and depth do acoustic work and give the room its character. Lighting is specified for low flicker and glare control around screens, and supports calibrated displays where picture work happens. Jimmy Powers is Dante Level 3 certified. We design Dante audio networks, signal routing, and racks around how your sessions run, with control simple enough to forget mid-take.


Built with your team.
Construction coordination, from schematic design on.
Your architect and general contractor lead recording studio construction. We work alongside them from schematic design, reserving space for treatment, air paths, and equipment while those are still lines on a drawing and still easy to change. Blend installs and commissions the audio, network, and control systems. Renovations start with a feasibility review. Already have a studio design? Our technical team can install and commission systems from another designer’s plan.
Studio monitor calibration closes the design: we measure at the listening positions, set levels, timing, and equalization with the treatment, and document the results against the agreed targets. At Good Days in Miami, Blend brought spatial planning, interiors, acoustic isolation and treatment, lighting, air quality, and technical systems into one creative campus. Closer to home, Blend Studios in Agoura Hills is listed in Dolby’s official Dolby Atmos Music studio directory. Come hear it.
Studio calibration, and work you can see.
Measured, then proven.
A good place to begin.
Start with your project.
Tell us about the work you want to make, where the studio will be, and where the project stands today. Attach drawings or a floor plan if you have them. We’ll tell you what we’d look at first and what will shape the budget.
